
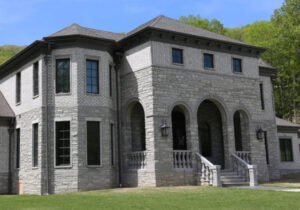
A smaller lot does not have to mean giving up the features you want in a home. With the right architectural approach, even a compact property can become a bright, comfortable, and highly functional living space. Custom home design focuses on using every square foot wisely, allowing homeowners to enjoy a home that feels much larger than its actual size.
Start with a Purposeful Layout
The floor plan is one of the most important parts of designing a home on a smaller lot. A custom design allows each room to be planned around how you live. Instead of wasting space on oversized hallways or rooms that rarely get used, the layout can emphasize open gathering areas and practical living spaces.
Combining the kitchen, dining area, and living room into one seamless space creates better flow and helps the home feel open and inviting. Flexible spaces, such as a home office that can also serve as a guest room, add even more value without increasing the home’s footprint.
Let Natural Light Do the Work
Sunlight has a remarkable ability to make any room feel larger. Large windows, glass doors, and strategically placed skylights brighten the interior while creating a visual connection to the outdoors. When natural light reaches every corner of the home, the entire space feels more open and welcoming.
An architect can also position windows to capture attractive views while maintaining privacy from nearby homes.
Think Beyond the Interior
Outdoor living areas can make a home feel significantly larger. A covered porch, patio, or courtyard becomes an extension of the indoor living space, providing room for relaxing, entertaining, or enjoying family meals outside.
When indoor and outdoor spaces are designed to work together, homeowners gain additional usable space without expanding the home’s footprint.
Build Storage into the Design
Keeping a smaller home organized is much easier when storage is part of the original design. Built-in shelving, custom cabinets, under-stair storage, and benches with hidden compartments help reduce clutter while making everyday items easy to access.
These thoughtful features allow each room to stay clean, functional, and visually open.
A Custom Home Designed for Your Property
Every lot has its own opportunities and challenges. Rather than forcing a standard floor plan onto the property, custom home design works with the site’s shape, size, and surroundings to create the best possible result.
At Paseur & Associates Architecture, every home is carefully designed to fit both the property and the people who will live there. With smart planning, creative design, and attention to detail, even a smaller lot can become the perfect place to build a beautiful, comfortable home. Contact Paseur & Associates Architecture at 256-694-1170 today or visit us online for more information!
Leave a Reply