
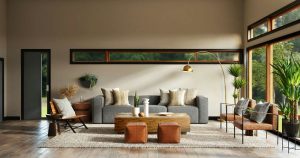
Natural light can make a home feel brighter, more welcoming, and more spacious. But there’s more to designing a light-filled home than simply adding windows. From the direction your home faces to the way rooms are arranged, thoughtful architectural decisions can help you make the most of available sunlight while maintaining comfort, privacy, and energy efficiency.
Consider Your Home’s Orientation and Surroundings
One of the first steps in designing a custom home is understanding how sunlight moves across your property.
The direction your home faces influences when and where natural light enters. For example:
- North-facing windows provide softer, indirect light that works well in spaces where consistent illumination is preferred.
- South-facing windows bring in plenty of daylight, making them a great option for frequently used spaces when paired with appropriate shading.
- West-facing windows bring in warm afternoon sunlight, making them appealing for living areas, though they may require additional shading.
- East-facing windows welcome morning sunlight, making them a popular choice for kitchens and breakfast areas.
Your property’s surroundings matter, too. Trees, neighboring buildings, slopes, and other features can affect how much sunlight reaches your home.
Choose Window Placement and Architectural Features Carefully
Bigger windows don’t always mean better lighting. Their placement, size, and orientation can make just as much of a difference.
Strategically positioned windows can bring daylight deeper into living spaces while framing outdoor views and maintaining privacy. Other architectural features worth considering include:
- Skylights to illuminate spaces with limited exterior walls.
- Clerestory windows positioned high on walls to introduce daylight without sacrificing privacy.
- Higher ceilings that accommodate taller windows and help distribute light.
- Open floor plans that allow sunlight to travel between living areas.
- Light-colored interior finishes that reflect available daylight and help brighten living spaces.
Of course, every feature should serve a purpose. A large window overlooking a neighbor’s property, for example, might provide plenty of sunlight but little privacy.
Balance Natural Light With Comfort and Energy Efficiency
Without proper planning, excessive sun exposure can increase indoor temperatures, create glare, and place additional demands on cooling systems.
Features such as roof overhangs, covered porches, exterior shading, and energy-efficient glazing can help control heat gain while still allowing daylight inside. Window orientation and shading should also account for seasonal changes in sunlight.
Interior layouts matter, too. Placing frequently used rooms where they’ll receive beneficial daylight can make everyday activities more enjoyable.
Tip: Beyond brightness and functionality, natural light and room arrangement can influence a home’s atmosphere. These elements also play a role in Feng Shui architecture, which emphasizes balance and harmony within a space.
Bring Your Vision to Light With Thoughtful Home Design
There’s no single formula for creating a beautifully lit home. What works for a wooded lakefront property might look completely different from what works for a home in a suburban neighborhood—which is why it’s so important to consider your property’s unique characteristics alongside your personal preferences and everyday needs.
At Paseur & Associates Architecture, we’ve been helping homeowners throughout the Southeast find beautiful, efficient design solutions since 2008. From refining existing plans to developing custom designs, we take a personalized approach to every project. If you’re planning a custom home, contact our team to learn how we can help you make the most of your space and its natural light.
Leave a Reply